
Our own "SENTAL" architectural façade style
The Sental Architectural Façade Style — a deposited design code, protected as a work of intellectual creation.
The Sental Architectural Façade Style is a comprehensive work of architecture and design comprising an original combination of massing, material-texture and colour solutions that define a unique visual language for low-rise residential and public buildings, adaptable to different climate conditions.
Description of the intellectual property object
The object of deposit is an original development — the Sental façade architectural style, a creatively independent combination of architectural, material-texture and colour solutions forming a single recognisable visual code, adaptable to different climate zones.
1. Philosophy and aesthetic concept of the style
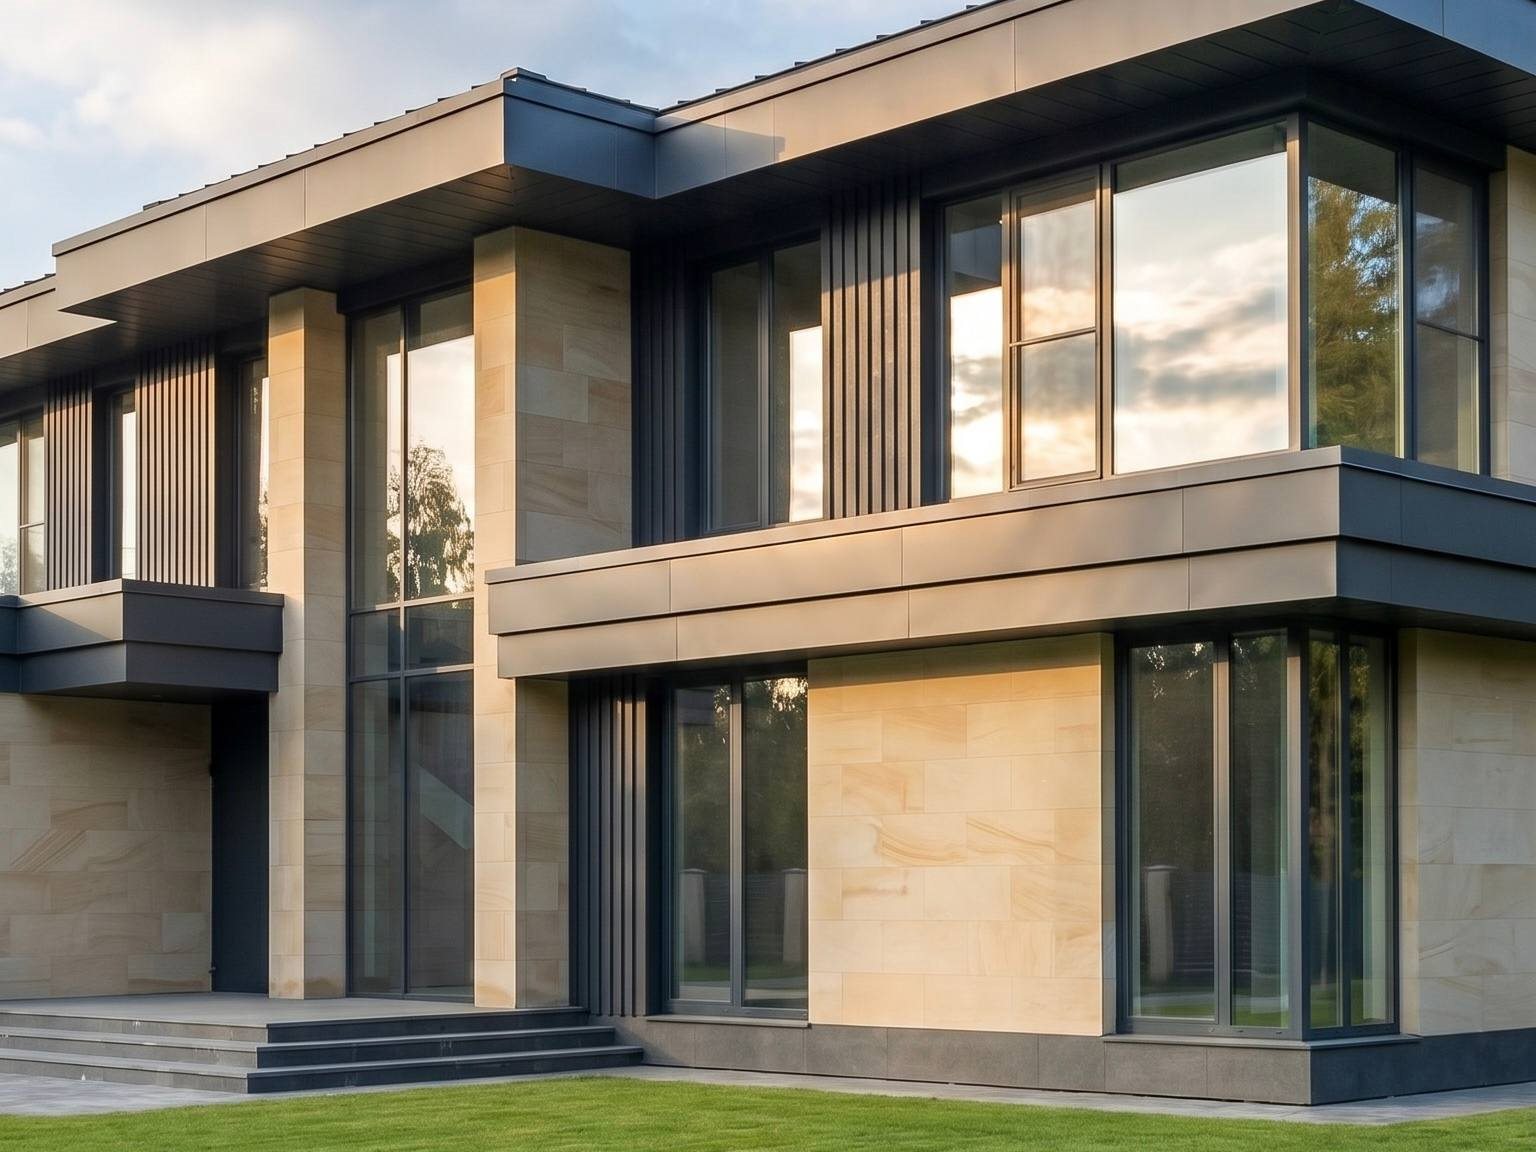
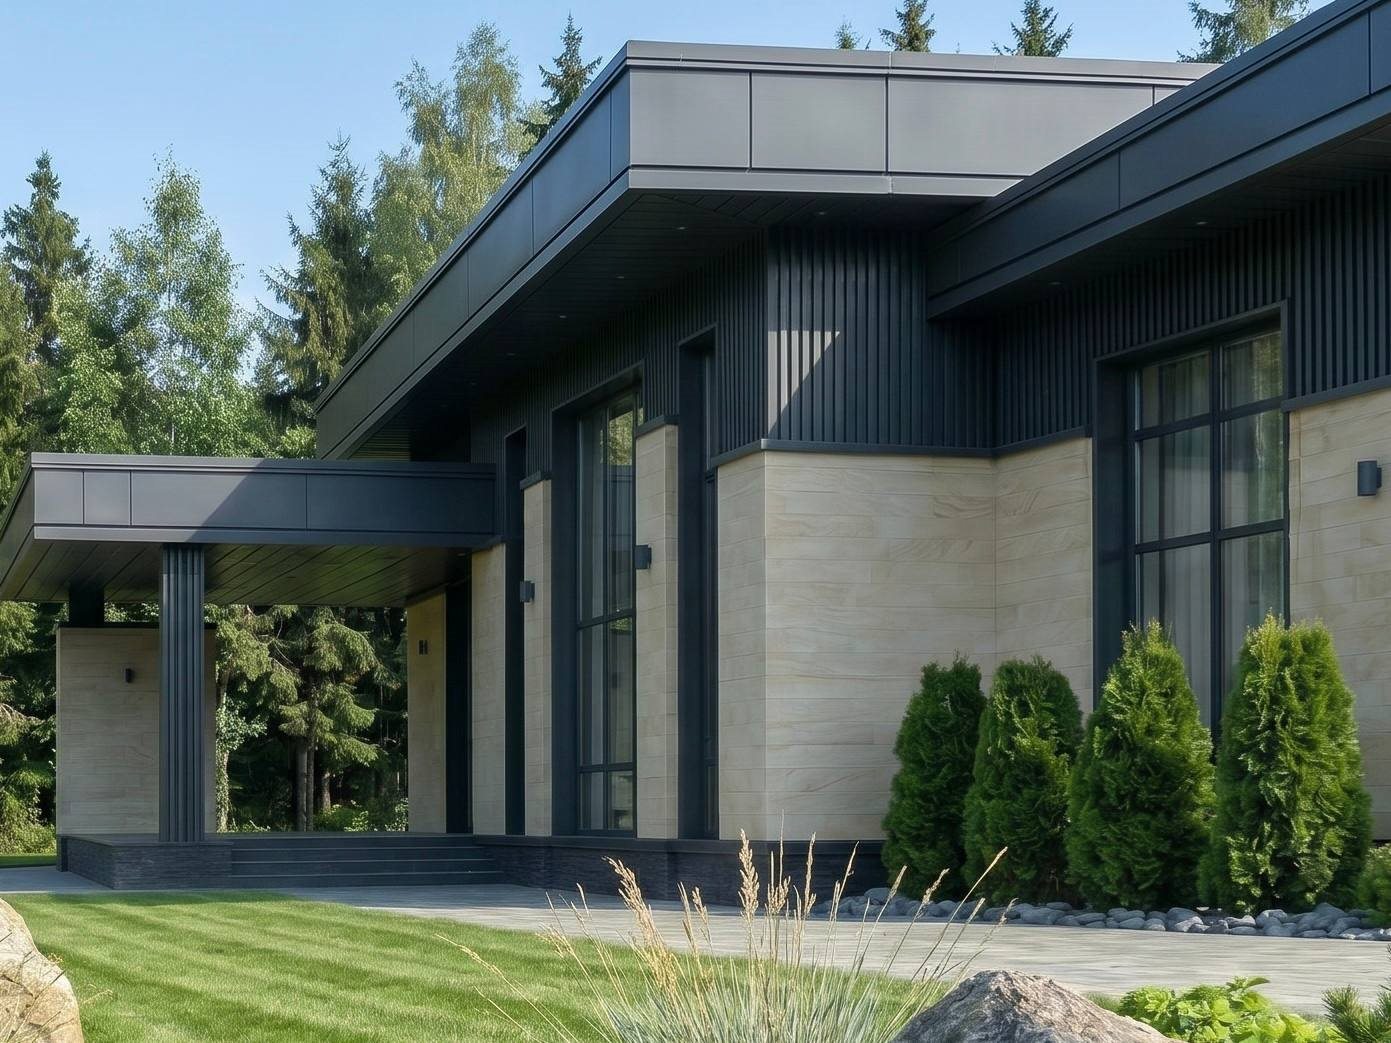
The "SENTAL" style is built on a principle of contrasting or harmonious composition between the natural and the constructed: natural stone textures combined with vertical fins and panoramic glazing create an expressive architectural image. The style allows both a contrasting aesthetic (warm stone + dark fins) and a light, harmonious palette (light stone + light fins), depending on the climate zone and regional architectural traditions.
2. A unique combination of protected elements
The style is defined by the mandatory, simultaneous presence of the following features:
A) Material-texture code (primary façade material)
- Primary material: natural stone (limestone, dolomite, sandstone) or architectural panels imitating the texture of smooth natural stone (porcelain stoneware, composite panels such as Phomi Soft Porcelain, fibre-cement panels with a stone texture).
- Stone colour palette: light, warm tones, including beige, cream, light grey, yellow, pale yellow and white.
- Dominance rule: these materials must make up at least 50% of the total hard façade area (excluding the glazed area).
B) Decorative-structural code of vertical fins
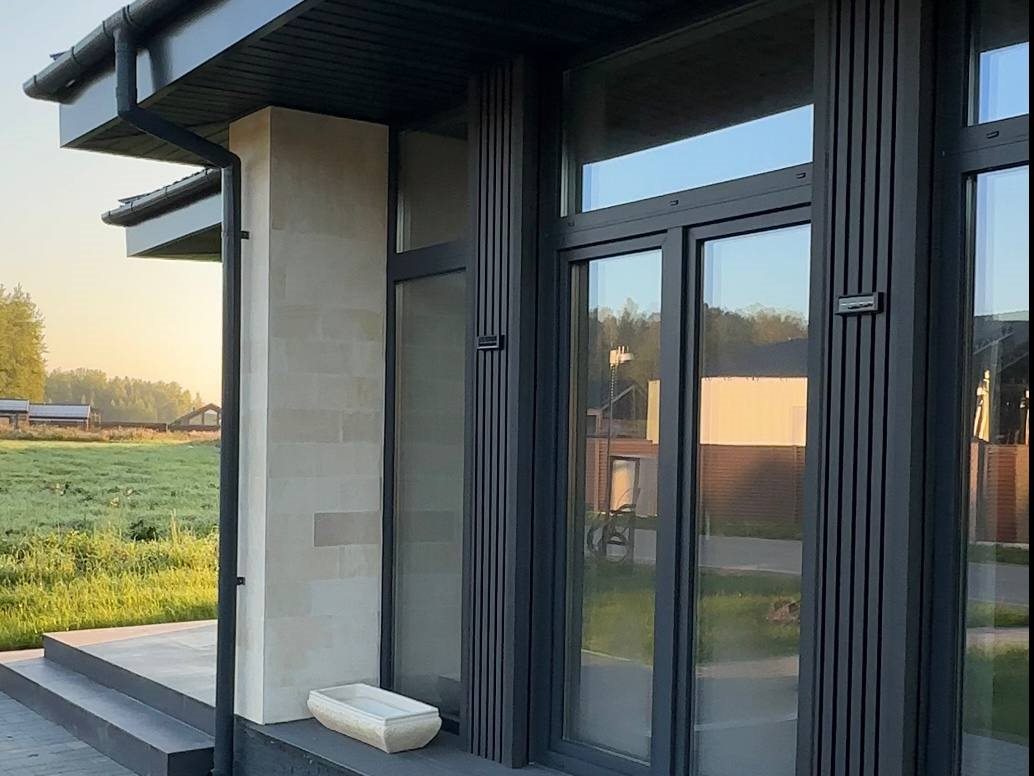
- Element: vertical decorative fins serving both a decorative and a structural function (filling wall piers, framing windows, lining canopy soffits, screening technical zones).
- Materials and texture: natural wood (painted or with its natural texture preserved), WPC (wood-polymer composite) with a natural-wood texture, aluminium composite, HPL panels and other composite materials.
- Dark and neutral palette (for temperate and cold climates): anthracite, black, dark brown, dark grey, graphite.
- Light and warm palette (for hot climates and the European market): white, beige, light brown, cream, light grey.
- Principle of climate and regional adaptation: in projects built in hot-climate regions (the UAE, Qatar, Oman, Azerbaijan), light-toned fins (white, beige) are preferred to reduce heat absorption. For the European market, light-brown and beige tones with a pronounced natural-wood texture are permitted.
C) Windows and glazed structures
- Format: large panoramic windows, curtain-wall glazing, French windows.
- Frame colour: both dark (anthracite, black, dark brown, graphite) and light tones are allowed, matching the overall colour concept of the façade.
D) Roof
- Type and configuration: any roof type is allowed — flat or pitched (single-pitch, gable, hip, multi-gable, pyramidal and other configurations).
- Material: the roofing material has no bearing on whether a building belongs to the "SENTAL" style and may be any material (metal tile, standing-seam roofing, flat membrane roofing, natural tile, composite tile, slate, copper, etc.).
- Colour and aesthetic integration: the colour and texture of the roof are not strictly regulated and are chosen on the principle of harmonious integration into the building's overall style. The roof should visually complement the façade's architectural image without disrupting the integrity of the "SENTAL" composition.
- Adaptability principle: the roof's configuration, material and colour may vary depending on the climate zone, regional architectural traditions, the building's function and the client's individual preferences, provided overall stylistic harmony with the façade is preserved.
E) Plinth
- May be executed in any material, provided it preserves overall colour and textural harmony with the façade.
The visual code, in detail
Stone, fins, panoramic glazing
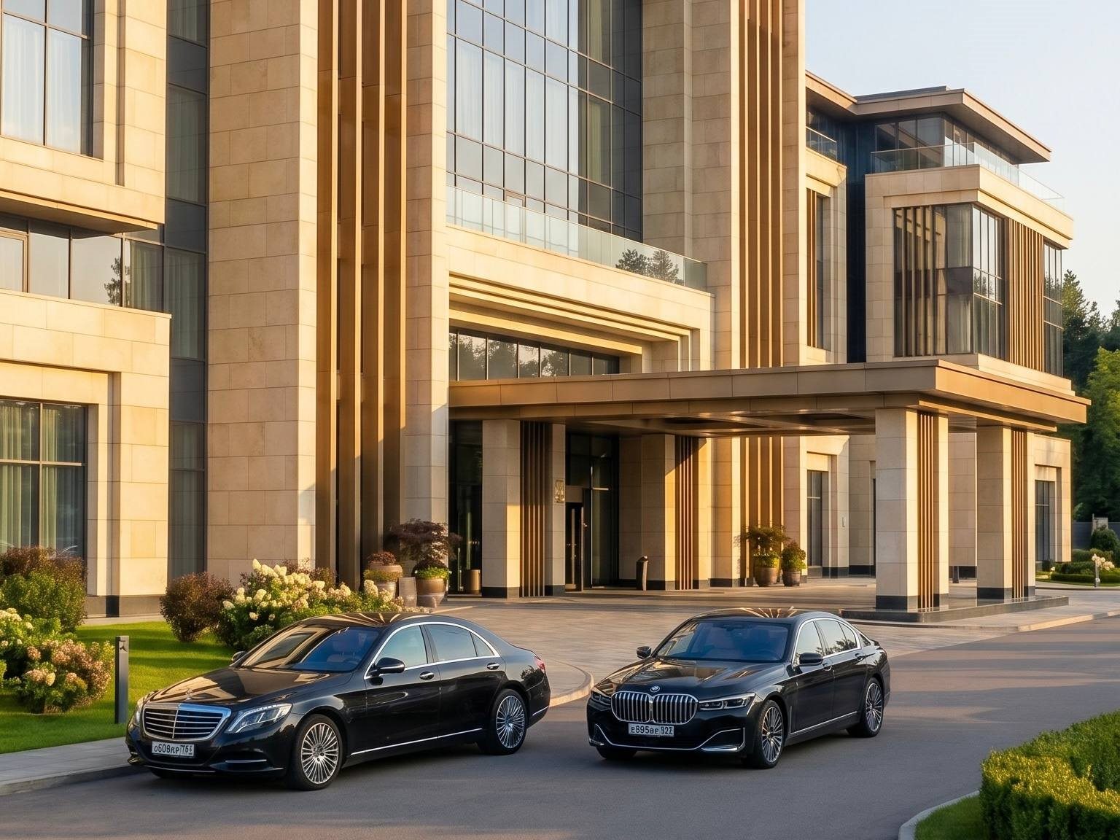
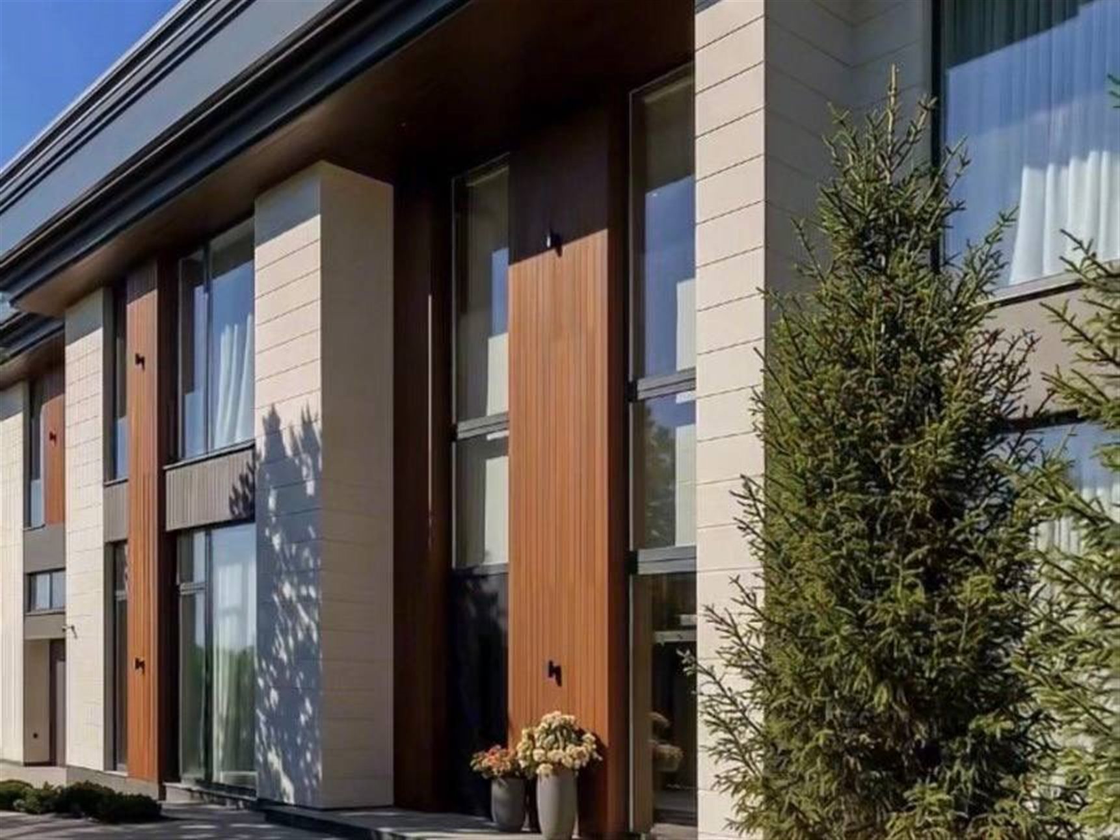

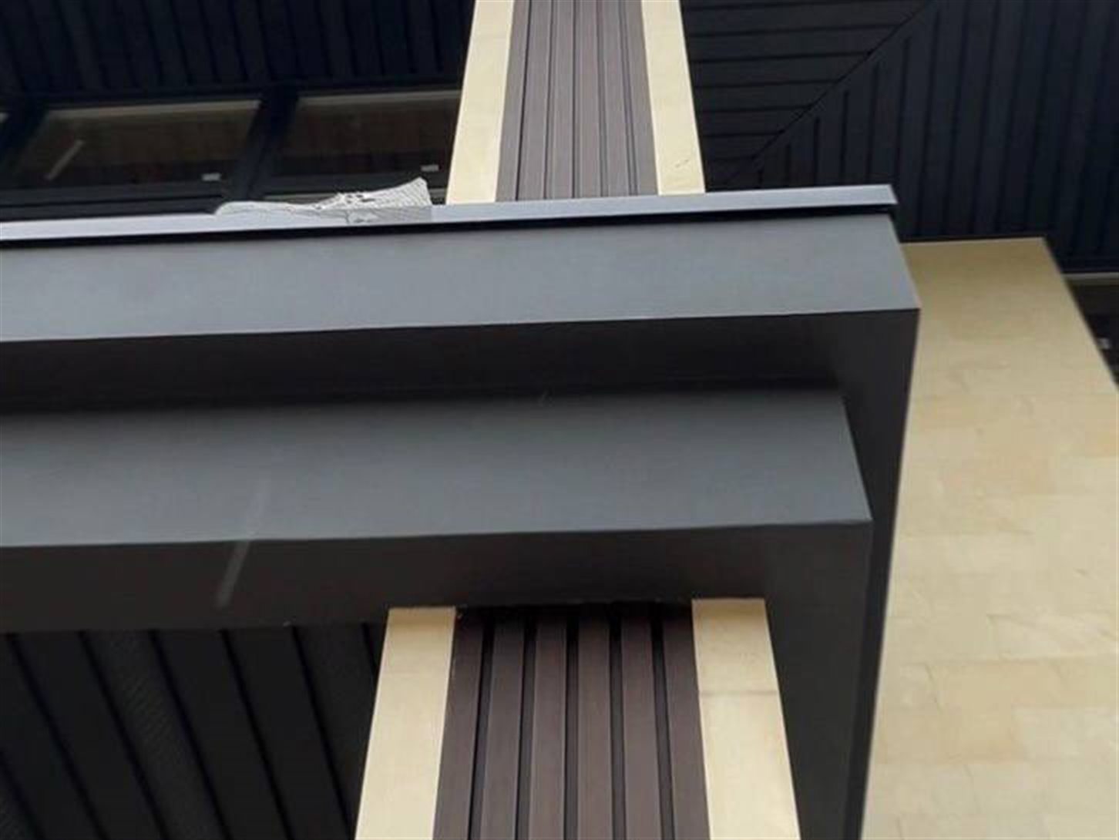

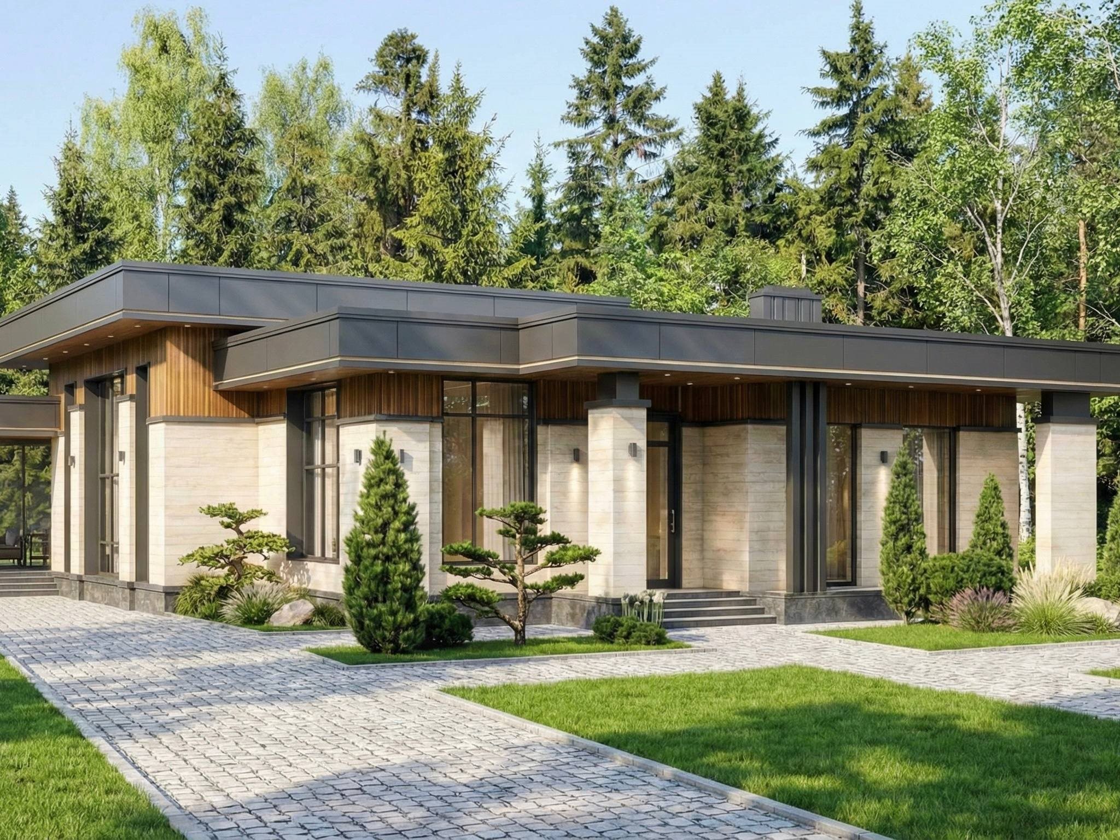



3. The style's climate-adaptation principle
The "SENTAL" style is climate-adaptive, which means:
For temperate and cold climates (Russia, Northern Europe)
- Stone texture: light tones (beige, cream, light grey, yellow).
- Fins: dark and neutral tones (anthracite, black, graphite, dark grey).
- Windows: dark frames (anthracite, black, graphite).
- Roof: any type and configuration, harmoniously integrated into the building's overall style.
For hot climates and the European market (the UAE, Qatar, Oman, Azerbaijan, Southern Europe)
- Stone texture: light, warm tones (white, beige, cream, pale yellow).
- Fins: light tones (white, beige, light brown) with a natural-wood texture.
- Windows: light or dark frames (both are allowed).
- Roof: any type and configuration, harmoniously integrated into the building's overall style.
Both variants constitute the full "SENTAL" style and are protected as a single concept.
4. Prohibitive markers (criteria that break the style)
A building is not recognised as executed in the "SENTAL" style and falls outside the protected concept if any of the following features is present:
- 1. Breach of the material code. Use of render, painted surfaces, siding, metal cassettes, brickwork, log-house cladding or other materials outside the "stone + fins + panoramic glazing" triad, on more than 50% of the total hard façade area (excluding the glazed area).
- 2. Breach of the colour code. Use of bright, saturated façade colours (red, blue, green, yellow, etc.) that match neither the dark nor the light palette of the style.
- 3. Breach of the compositional code. Absence of vertical fins as a decorative-structural element; blank walls dominating over glazing (glazing under 30% of the façade area); absence of stone texture as the primary material (under 50% of the hard façade area).
- 4. Breach of the stylistic code. Use of classical architectural details (mouldings, classical-order columns, arched windows, rustication, pilasters).
5. Protected elements of the concept
The object of protection is not a single material or technique on its own — stone, fins or windows alone are not protected — but the original, creatively independent combination of the following features.
5.1. The protected combination (the core of the style — the "SENTAL Triad")
All three elements must be present on the façade simultaneously:
- 1. Stone texture (natural stone or a high-quality imitation, in light, yellow or white tones) as the primary material — at least 50% of the hard façade area.
- 2. Vertical fins (dark/graphite or light/beige tones with a wood texture, depending on the climate zone) as a rhythmic decorative-structural element.
- 3. Panoramic glazing (in dark/graphite or light profiles).
Note: the absence or replacement of any of the three elements takes a building outside the "SENTAL" style.
5.2. Protected derivative elements
- The principle of climate- and region-based adaptation of the colour palette.
- The rhythmic division of the façade by vertical fins with a variable pitch.
- The principle of harmoniously integrating the roof into the building's overall style (the roof as an adaptive element that complements, rather than defines, the style).
- The principle of "light transparency" — substantial glazing as a defining feature of the style (at least 30% of the façade area).
6. Legal basis for protection
This work is protected as a result of intellectual activity under Part IV of the Civil Code of the Russian Federation:
- Art. 1225 of the Civil Code. Protected results of intellectual activity. An architectural design code is recognised as a complex object.
- Art. 1259 of the Civil Code (para. 2). Works of architecture, urban planning and design are objects of copyright, including as projects, drawings, images and models.
- Art. 1260 of the Civil Code. Composite works that are the result of creative effort in the selection or arrangement of materials are protected by copyright.
- Art. 1228 of the Civil Code. A person named as the author in the deposit registry is presumed to be the author unless proven otherwise in court.
International protection. The Berne Convention (1886, Art. 2, 5, 9): the concept of "literary and artistic works" includes works of architecture. The exercise of copyright is not subject to any formality — automatic protection in 181 countries.
7. Appendices (deposited materials)
- 7.1. Graphic materials (visual references of the style).
- 7.2. Text documents: a statement with a detailed description of the style.
8. Purpose of the deposit
- 1. Establishing priority. Fixing the creation date of the "SENTAL" architectural design code.
- 2. Preventing copying. Protecting the exclusive rights to a unique combination of architectural solutions.
- 3. Commercial protection. Building a legal basis for licensing the style and including its value in the company's intangible assets.
- 4. An evidence base. Building irrefutable proof of authorship for litigation.
- 5. International protection. Securing protection of the style in the countries party to the Berne Convention, including adaptation across different climate zones.
9. Terms of use of the deposited work
9.1. Permitted use. Reviewing the deposited material solely to assess architectural solutions (under NDA), to conduct an expert review, for official registration of rights, or for licensing under a written agreement.
9.2. Prohibited use. Without the written consent of the rights holder, it is prohibited to:
- Reproduce the "SENTAL" style in architectural projects (in full or in the essential elements of the "Triad").
- Create derivative works based on the design code.
- Use the style in commercial development without a licence.
9.3. Exceptions. It is not a violation to independently develop similar solutions without access to the deposited material, or to use publicly available architectural techniques (panoramic glazing, stone cladding) individually, outside the protected combination.
9.3.1. The rights holder permits third parties (developers, architectural practices, designers) to use architectural solutions containing essential elements of the "SENTAL Triad" solely subject to strict compliance with the following mandatory condition: any design, working and as-built documentation, and any public presentation, marketing and advertising materials (including, without limitation: official websites, social media, print and online media, videos, exhibition stands, brochures) must clearly, legibly and unambiguously state the origin of the architectural style in the following or an equivalent form:
"Façade architectural style: Sental"
or
"The project's design code was developed in the Sental style."
Legal consequences. Using elements of the "SENTAL" style without complying with this mandatory attribution requirement is treated by the rights holder as unauthorised use of the work, entailing a breach of exclusive copyright (Art. 1252, 1301 of the Civil Code), and may also be classified as an act of unfair competition (Art. 14.6 of the Federal Law "On Protection of Competition").
Deposited with RCIS
Certificate No. 1096-065-842
The Sental Architectural Façade Style design code is registered with the All-Russian Public-State Organisation "Russian Copyright Society" (RCIS).
