Green Forest 5
A capital-build country house project. Comfortable living for a family of 4–6.
Ready-made project
House specifications
- Total area
- including terraces and canopies — 324 sqm
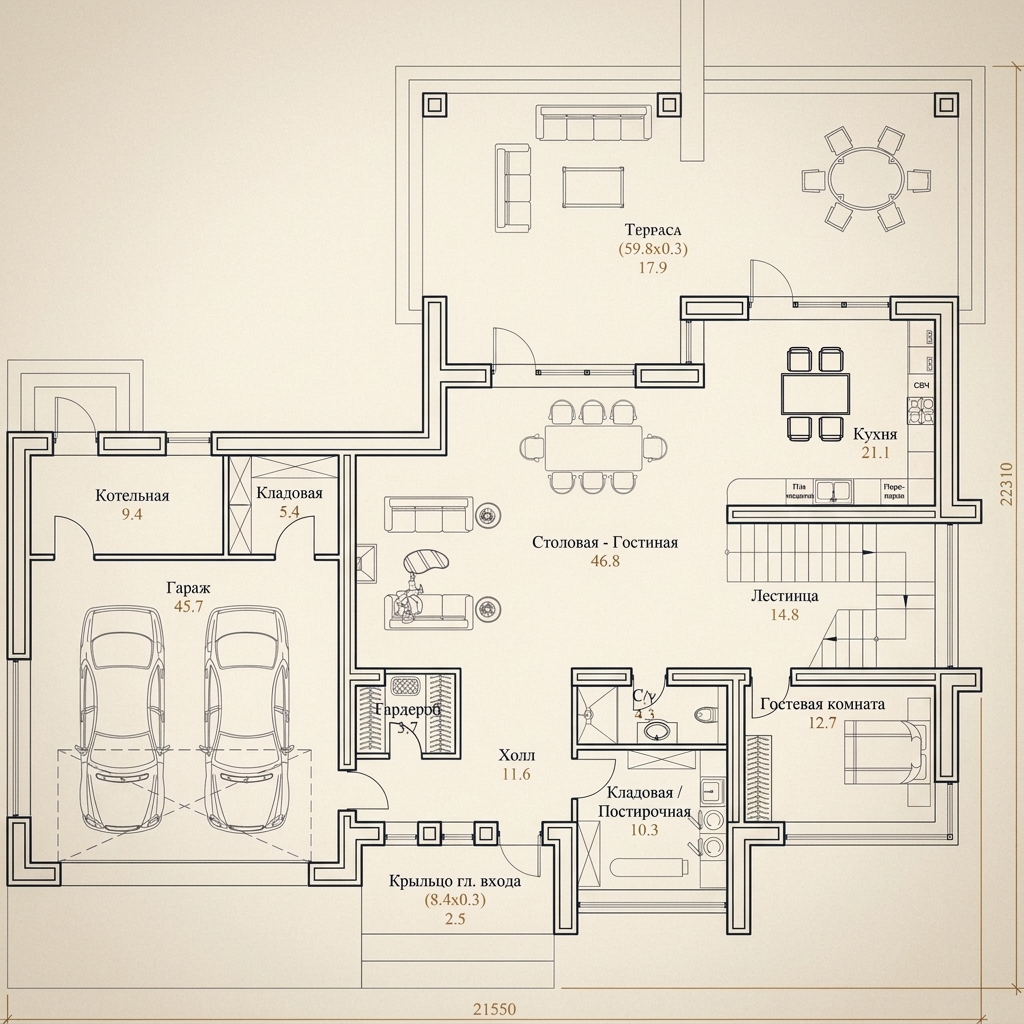
- House footprint
- 21.5 × 22.3 m
- Ceiling height
- from 3.3 m (finished)
- Living-dining room
- 1
- Kitchen
- 1
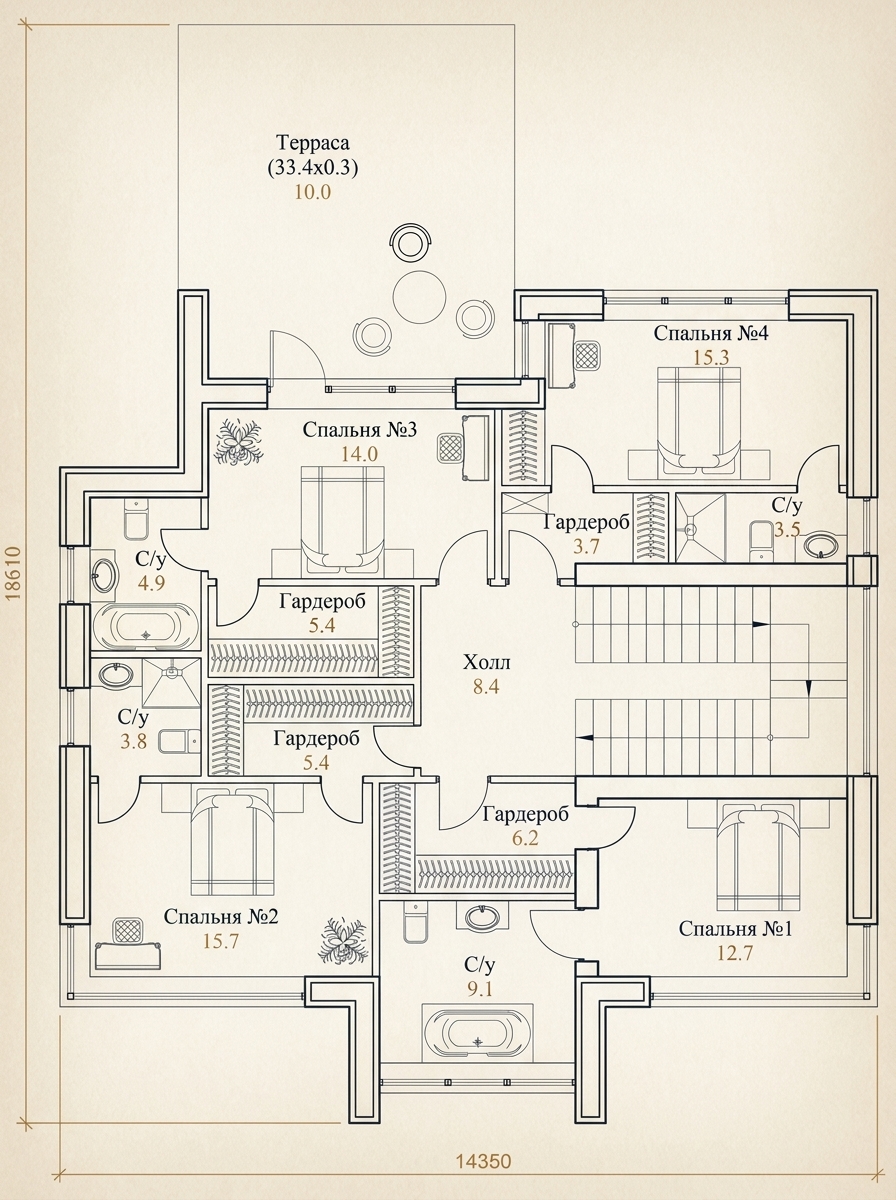
- Bedrooms
- 5
- Bathrooms
- 5
- Garage
- for 2 cars
Floor plan
Floor 1 and floor 2 plans